
Frameless Bypass Shower Doors: What to Know First
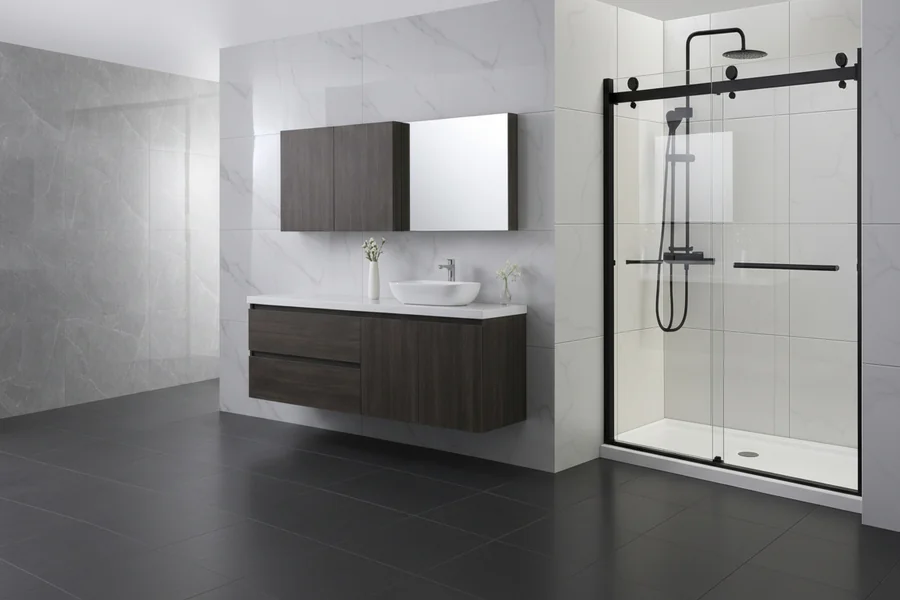
A frameless sliding shower door combines two moving glass panels with a bypass-style sliding mechanism, allowing the shower to be entered from either side. Unlike a conventional hinged shower door, frameless bypass shower doors do not require clearance for the door to swing outward. This makes the configuration particularly useful for wider shower openings, bathrooms with limited floor space, and layouts where flexible entry is important.
But choosing one involves more than deciding between sliding and hinged glass. Glass thickness, opening dimensions, wall conditions, hardware, water management, installation tolerances, and maintenance all affect how the door performs over time. Understanding those factors before installation can prevent common problems such as difficult operation, misalignment, excessive water leakage, or premature hardware wear.
What Is a Frameless Bypass Shower Door?
A bypass shower door has two glass panels that move along a shared track or header system. Instead of one panel remaining fixed while the other moves, both panels can typically slide past one another. This is why the configuration is also called a bypass shower door.
The main advantage is flexibility. Because either panel can move, the user can generally enter from the left or right side. This can be useful when the showerhead, controls, bench, or bathroom fixtures make one side of the opening more convenient than the other.
The absence of a large swinging arc is another practical advantage. A hinged shower door needs sufficient clearance outside the shower enclosure, while a sliding configuration operates within the width of the opening. That does not necessarily make every sliding door better, but it can make the layout easier to work with in compact bathrooms.
How the Sliding Mechanism Works
Most double sliding systems use rollers attached to the glass panels. The rollers ride along a horizontal header or track, allowing the panels to move laterally.
Quality of movement depends heavily on alignment. The header must be level, the rollers must be correctly positioned, and the two panels need to remain properly aligned throughout their travel. Some systems use adjustable rollers and anti-jump mechanisms to help maintain smooth operation and keep the panels properly seated. Manufacturer installation documentation commonly emphasizes leveling, roller adjustment, and anti-jump components as important parts of installation.
This is also why installation is not simply a matter of hanging two pieces of glass. A small alignment problem can become noticeable every time the door is opened or closed.
Frameless vs. Semi-Frameless Sliding Shower Doors
The terms frameless shower door and semi-frameless shower door are sometimes used interchangeably in casual shopping searches, but they describe different construction approaches.
A fully frameless design generally minimizes or eliminates aluminum framing around the glass. The result is a more open visual appearance, with the glass and hardware doing most of the structural work. A typical fully frameless bypass design may use two tempered-glass panels, a visible roller-bar header, and minimal wall framing.
A semi-frameless system may use slim wall jambs or other framing components. These can provide additional support and can sometimes make installation more forgiving when walls are not perfectly square. For example, some semi-frameless bypass systems specifically use wall jambs to accommodate slight variations in wall alignment.
Neither construction is automatically superior. The right choice depends on the bathroom opening, desired appearance, installation conditions, and hardware configuration.
Choosing the Right Glass Thickness
Tempered glass is standard for many residential shower-door applications because it is designed to break into smaller, less dangerous pieces than ordinary annealed glass when fractured.
Common products in the U.S. market use glass around 5/16 inch (8 mm) or 3/8 inch (10 mm) thick. Current product listings show both specifications, although the appropriate thickness depends on the particular door system and its engineering requirements.
Thicker glass can provide a substantial feel and may be appropriate for certain larger or more heavily engineered systems, but thickness should never be selected independently of the hardware. Rollers, header systems, brackets, and mounting points are designed around specific glass dimensions and weight limits.
In other words, thicker does not automatically mean better. The glass, hardware, and support structure need to be compatible as a complete system.
Measuring the Shower Opening Correctly
Accurate measurement is one of the most important parts of purchasing a sliding shower enclosure. Measure the finished opening at multiple points rather than relying on a single width measurement. Walls can vary slightly from top to bottom, particularly in remodeled bathrooms. The opening should also be checked for level and plumb conditions.
Height matters as well. A door may be designed for a specific finished opening height, and the available threshold depth can influence whether particular hardware configurations are suitable. Some frameless bypass systems, for example, specify minimum threshold dimensions because the bottom area contributes to splash control.
Tile thickness, wall finishes, shower bases, and the exact location of the finished surfaces should all be considered when measurements are taken.
For custom installations, measurements should ideally be verified after the surrounding tile and other finishes are complete. Measuring too early can produce dimensions that no longer match the finished opening.
Water Control: What Sliding Doors Can and Cannot Do
A shower door is not expected to make an enclosure completely watertight. Its purpose is to control and redirect water while allowing normal drainage inside the shower.
Sliding doors typically use seals, guides, thresholds, or other water-management components around the lower and meeting edges. These components help reduce splash escaping from the enclosure.
The shower’s overall design matters just as much. A powerful showerhead aimed directly at the door, inadequate slope toward the drain, an improperly positioned threshold, or excessive gaps can contribute to water escaping even when the door itself is installed correctly.
This is why a shower-door evaluation should consider the enclosure as a system rather than focusing only on the glass.
Hardware Matters More Than It Looks
Sliding hardware experiences repeated mechanical movement, so its design and installation have a direct effect on long-term performance.
Important components include the header or track, rollers, wall brackets, guides, handles, stops, seals, and anti-jump devices. Stainless steel hardware is commonly used because bathrooms expose metal components to moisture and frequent cleaning. Product specifications for current sliding systems frequently identify stainless steel hardware and adjustable roller assemblies as key components.
Rollers deserve particular attention. If they become worn, contaminated, improperly adjusted, or misaligned, the door may begin to drag, wobble, or make excessive noise.
A smooth sliding door should not require excessive force. Increasing resistance is often a reason to inspect the rollers and track rather than simply pushing harder.
Installation Considerations
Installation accuracy is particularly important with frameless glass because the glass has less surrounding framing to compensate for dimensional inconsistencies.
The shower base or threshold should be level, the walls should be checked for plumb, and the mounting points should be accurately positioned. Installation instructions for sliding systems commonly require precise bracket placement, level tracks, properly seated rollers, and correctly installed anti-jump hardware.
The installer also needs to account for the substrate behind the finished wall. Heavy glass and hardware require appropriate anchoring based on the wall construction and the manufacturer’s specifications.
For tiled bathrooms, drilling technique matters too. Drilling through porcelain or ceramic tile incorrectly can damage the tile or compromise the mounting location. Professional installers generally use tools and techniques appropriate for the specific tile material.
Maintenance and Cleaning
Glass shower doors are relatively straightforward to maintain when water deposits are addressed regularly. After showering, a quick squeegee can remove much of the water left on the glass. This reduces the amount of mineral residue that dries onto the surface. Mild, non-abrasive cleaning products are generally preferable to aggressive scouring materials that can damage finishes or seals.
The hardware and track should also be inspected periodically. Hair, soap residue, mineral deposits, and debris can interfere with rollers and guides. Cleaning the track and checking the rollers can help preserve smooth operation.
If the door begins sticking or becomes noticeably harder to move, avoid forcing it. The issue could involve roller adjustment, track contamination, hardware wear, or structural movement.
Common Problems to Watch For
One of the most common problems with sliding shower doors is misalignment. If the panels do not sit correctly within the track or the header is not level, movement can become uneven.
Another issue is water escaping at the bottom or meeting edges. This can result from worn seals, incorrect adjustment, inadequate splash protection, or water being directed toward the opening.
Roller noise can also develop over time. Dirt, mineral buildup, worn components, or improper adjustment may all contribute.
Finally, wall movement or an imperfect opening can create alignment challenges. This is one reason semi-frameless systems can sometimes be more forgiving in certain remodel situations, while fully frameless systems may require greater installation precision.
Is a Bypass Shower Door Right for Your Bathroom?
A bypass shower door configuration makes the most sense when the shower opening is wide enough to benefit from two moving panels and when swing clearance is limited or undesirable.
It can be especially practical when dual-side entry is useful. Both panels can move, allowing the user to enter from either side rather than being restricted to the side of a single sliding panel.
However, sliding doors introduce mechanical components that hinged doors do not have to the same degree. Rollers and tracks need proper installation and occasional cleaning, and the system depends on accurate alignment.
The best decision therefore comes down to the bathroom’s dimensions, shower layout, finished wall conditions, desired appearance, and willingness to maintain the sliding hardware.
Final Considerations Before Installation
A well-designed sliding shower enclosure is a combination of correctly specified glass, compatible hardware, accurate measurements, appropriate water-management components, and careful installation.
Before making a decision, verify the finished opening dimensions, glass specification, hardware weight capacity, threshold requirements, wall conditions, and installation requirements. Do not assume that two doors with the same advertised width will have identical installation requirements.
Most importantly, judge the system as a whole. The glass may be the most visible component, but the rollers, header, guides, seals, mounting points, and shower geometry ultimately determine how the door behaves in everyday use.
For homeowners comparing frameless shower doors, bypass shower doors, and sliding glass shower doors, understanding these technical differences makes it easier to choose a configuration based on the actual bathroom rather than appearance alone.